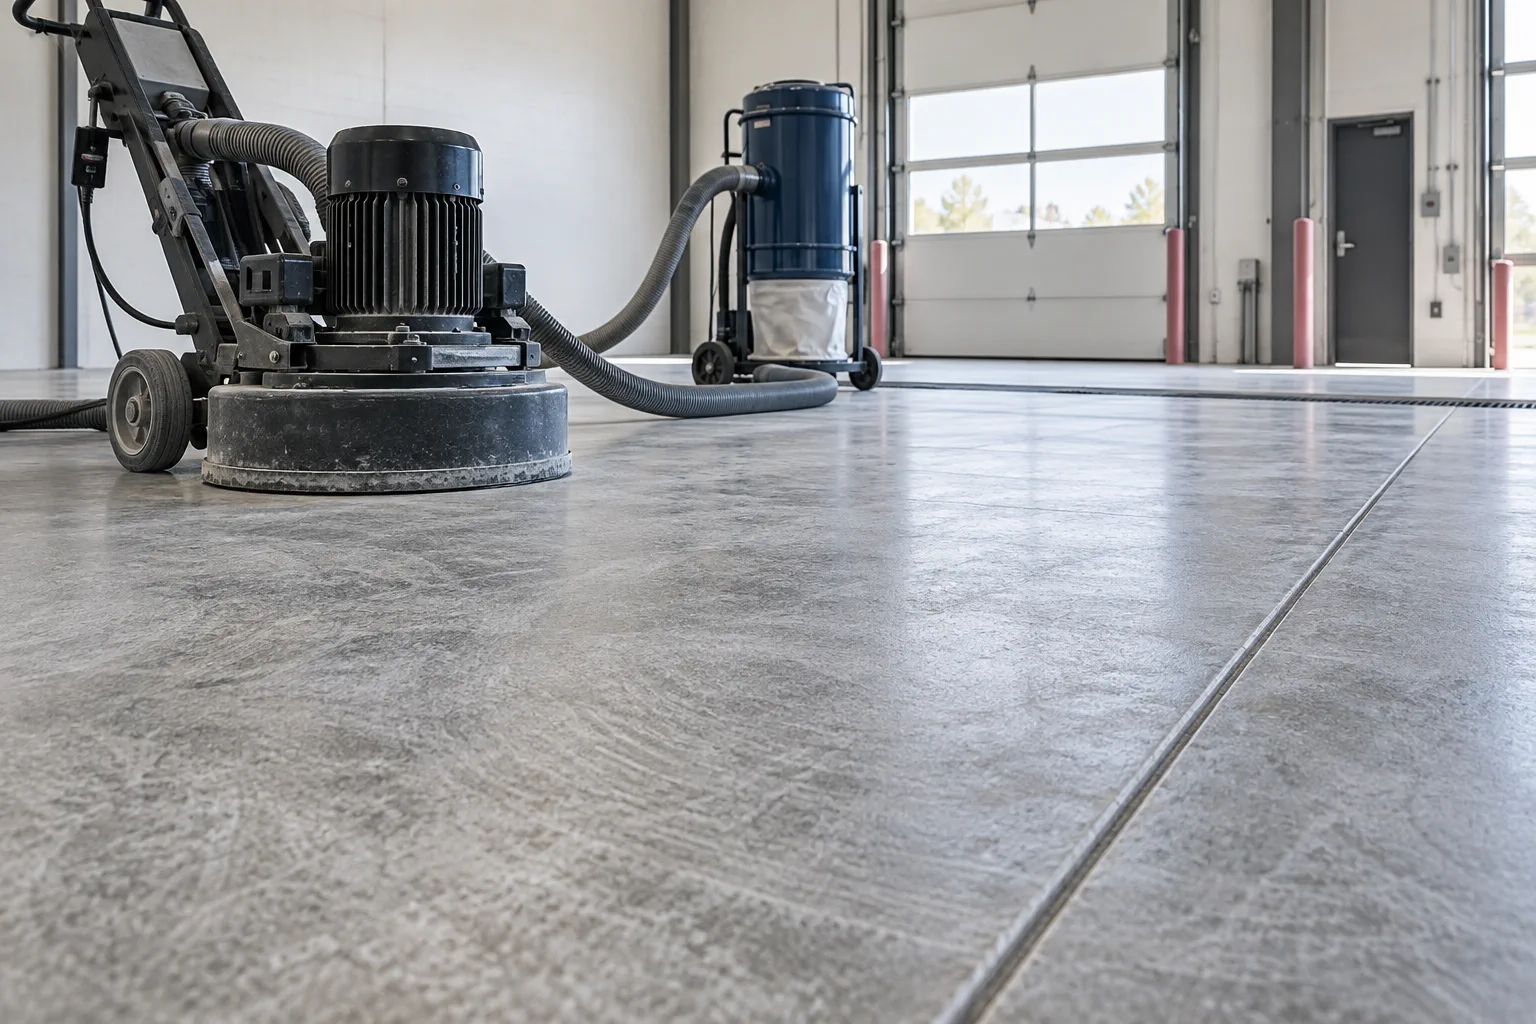
Floor preparation is the work that makes a commercial finish perform: removal, cleaning, testing, grinding, patching, leveling, crack treatment, moisture mitigation, and transition preparation. It is not a generic add-on. It is the condition of the surface the finish depends on.
The substrate is part of the flooring system
A finished floor cannot erase an unstable slab, an adhesive residue problem, or an elevation change at a doorway. Preparation may include removing existing materials, mechanically treating the surface, repairing damaged areas, leveling, and creating conditions that match the selected system. The required work depends on the project, so site verification belongs in the brief.
Moisture is a test-and-specification question
ASTM F2170 describes an in-situ relative-humidity test method for concrete slabs. ASTM notes that excessive moisture can contribute to debonding, peaking, deterioration, and other flooring-system failures. The test result is a snapshot at specific locations, not a universal promise about the building. Use the flooring and adhesive manufacturer’s written limits for the selected system.
Flatness and transitions are operational details
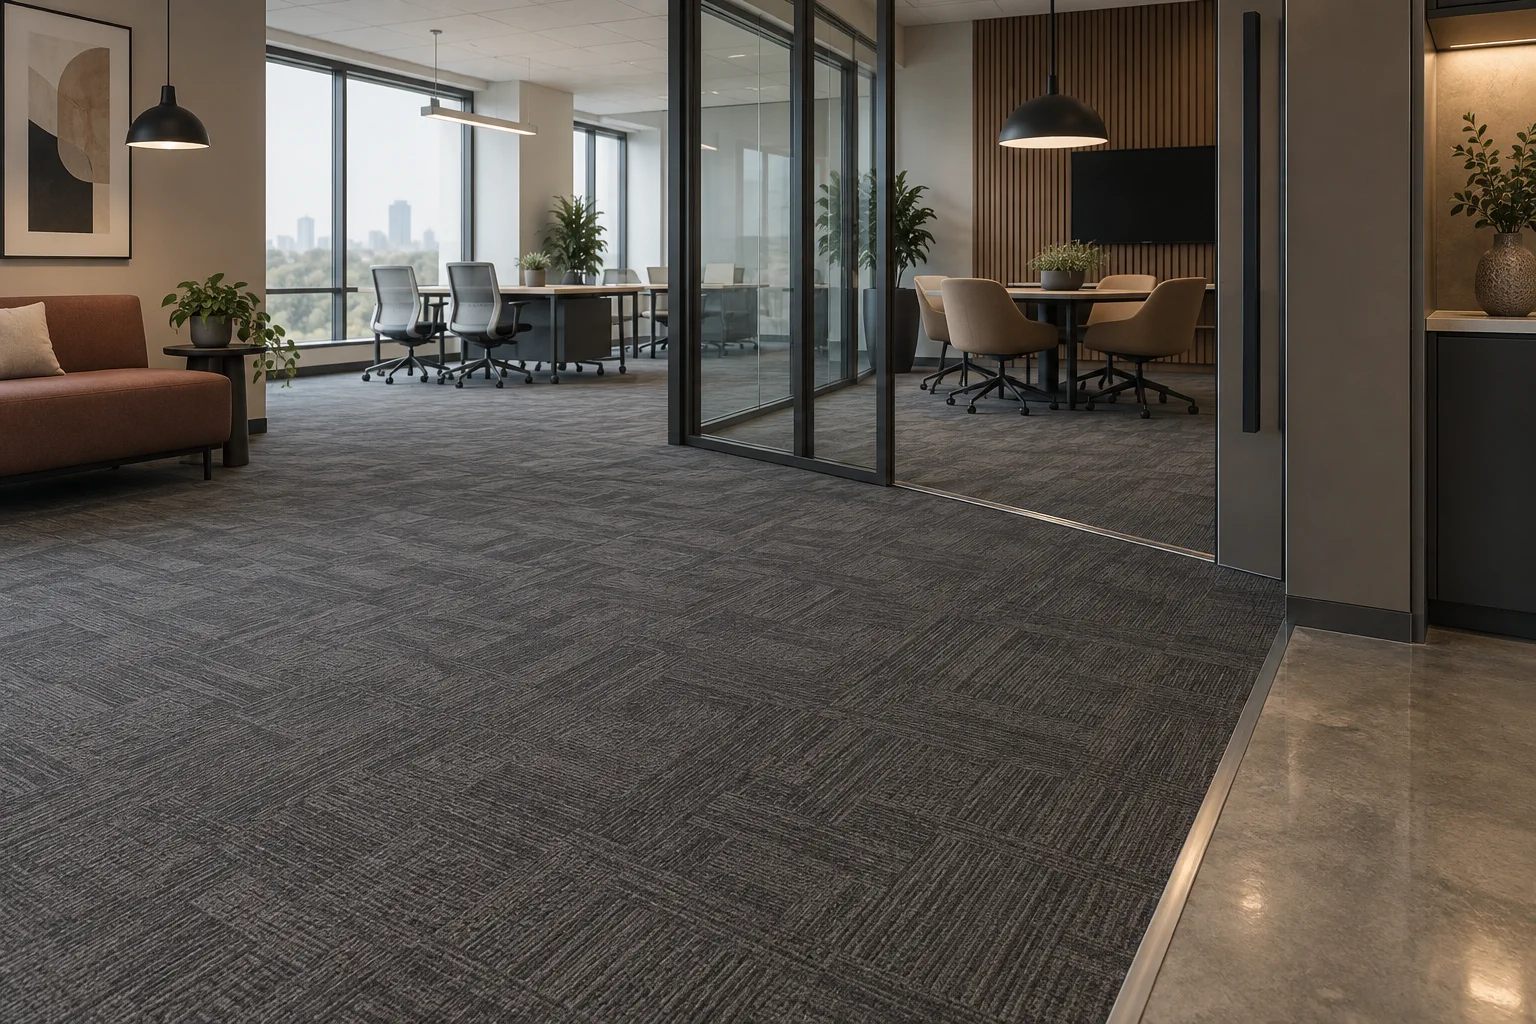
A surface can look acceptable from the doorway yet create problems under plank products, rolling loads, or a required transition. Document floor-height changes, doors, equipment paths, existing drains, and interfaces with adjacent materials. The best time to solve the edge is before the order is released.
Make unknowns visible before demolition
Some conditions only appear after removal. State that plainly. Define what will be documented, who evaluates it, how a change is approved, and how the schedule moves if extra work is needed. This is disciplined project control, not pessimism.
What to document at the site walk
Take wide photos and close-ups. Note the existing finish, exposed concrete, cracks, soft or hollow areas, residue, patches, drains, joints, floor-height changes, door clearances, and areas with a history of moisture or water entry. The purpose is not to diagnose a slab from a phone photo. It is to give the team an accurate starting record.
Then pair every finding with a next action: test, verify, remove, protect, price as an alternate, or review with the system manufacturer. That pairing prevents a condition from becoming an ambiguous note that gets passed from one person to the next. Preparation becomes manageable when the unknowns have names and owners.
- Photograph transitions from both directions.
- Mark conditions on a plan where possible.
- Record what is known versus what requires removal.
- Use the selected system’s written requirements for acceptance.
Related planning guides
Sources and project note
Use this page to prepare a conversation, not to replace product instructions, building-code review, a site survey, or professional advice. Relevant source material:
- ASTM F2170 — Concrete-slab relative-humidity testing and why moisture conditions matter before resilient flooring or coatings.
- CDC: Cleaning Programs — Healthcare finish-selection guidance, including cleanability, repairability, and repeated cleaning.
- 2010 ADA Standards, Chapter 3 — Floor-surface and change-in-level requirements that should be reviewed with the responsible design and code professionals.