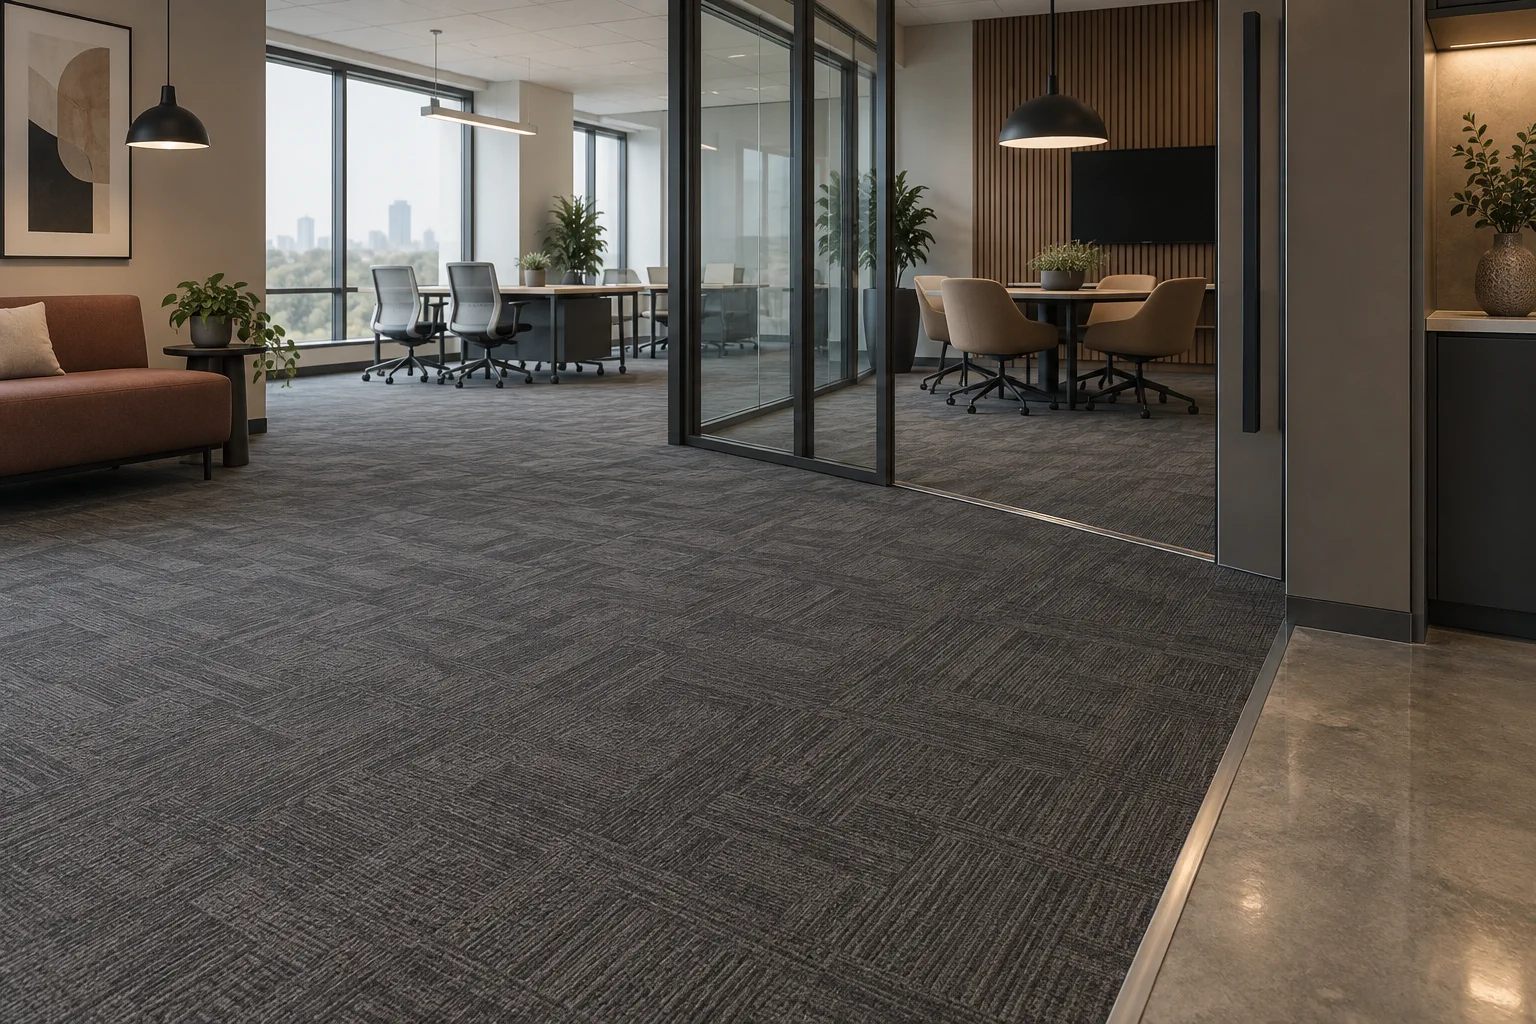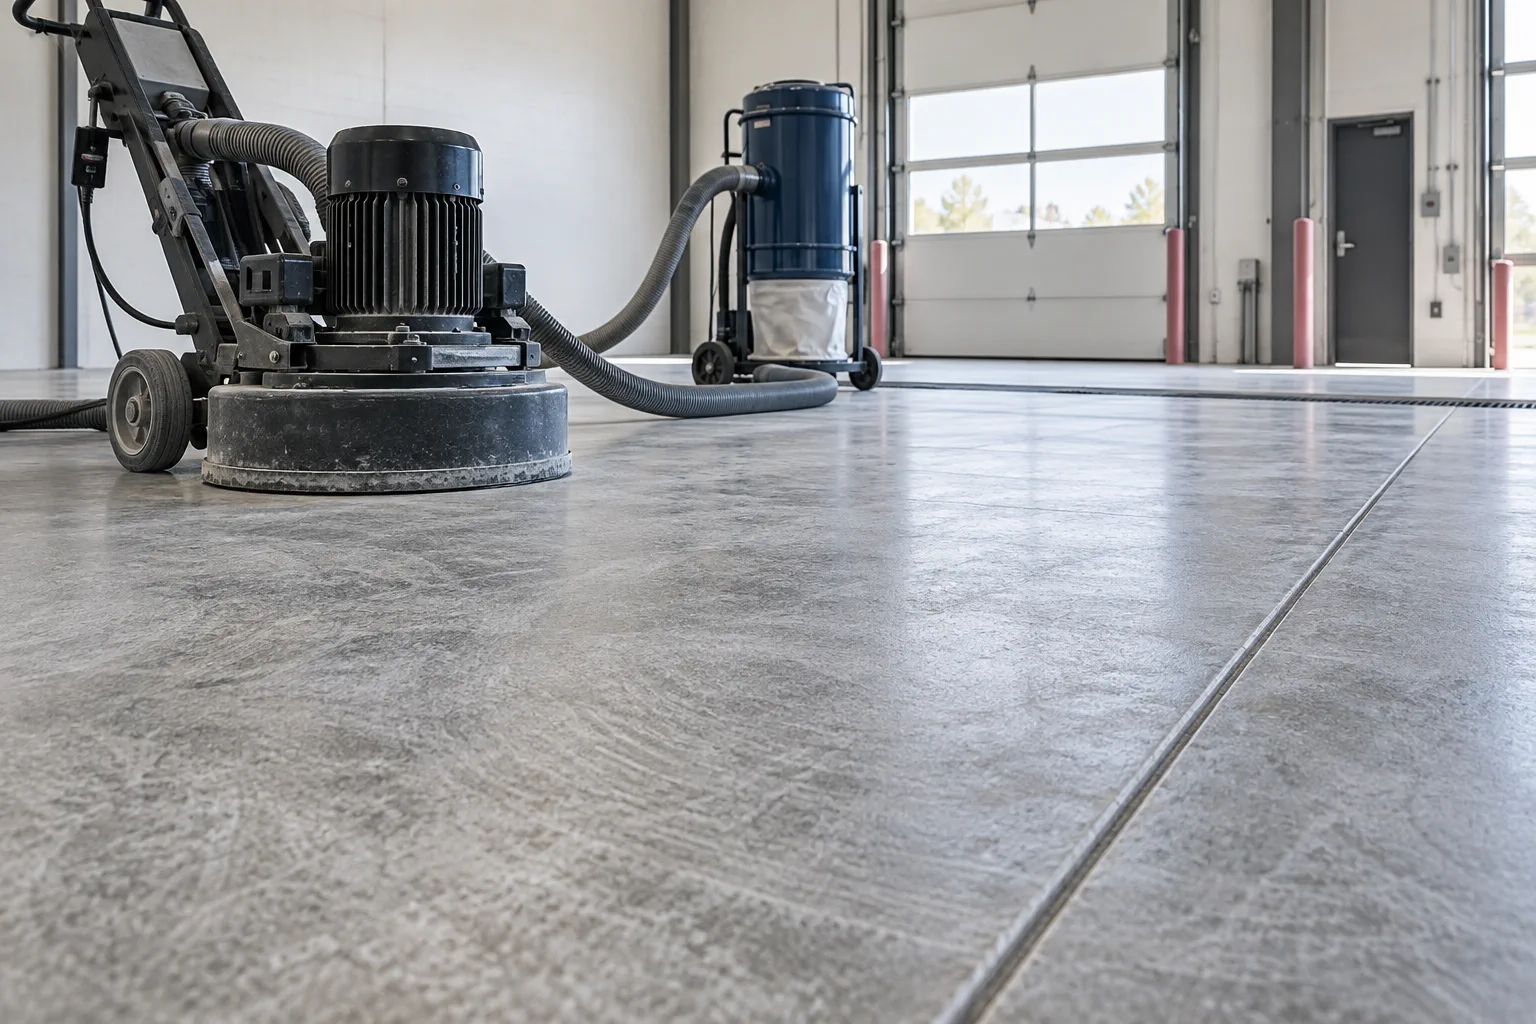
A commercial flooring budget holds up when it lists the material, removal, substrate work, transitions, access limits, phasing, furniture coordination, and contingency separately. The floor sample is only one line item. The expensive surprises usually arrive where the visible material meets a condition no one wrote down.
Price the condition under the floor
A price can look clean because it assumes a clean slab. That is not the same thing. Existing adhesive, failed patching, low spots, cracks, residue, moisture conditions, and old floor layers change the work. Ask the estimator to state what the price assumes about removal and preparation, then flag every unknown that requires field verification.
This is especially important when a project team is comparing bids. One proposal may include a preparation allowance, another may exclude it, and a third may have assumed the existing floor remains. Those are different scopes, not three prices for the same work.
Write the operating constraints before asking for numbers
An occupied clinic does not have the same access as an empty suite. A retail floor that must reopen at 9 a.m. does not have the same sequencing as an office with a weekend shutdown. Include business hours, delivery rules, parking or elevator reservations, security, noise limits, odor sensitivity, dust-control expectations, and the date each zone needs to return to use.
A contractor can price an after-hours or phased plan only after the plan is real. Otherwise the quote becomes a guess with a deadline attached.
Compare scope lines, not totals
When proposals arrive, put the same headings beside each one: material, demo, disposal, moisture testing, leveling, patching, transitions, base, moving, protection, phasing, closeout, and exclusions. If a heading is blank, ask why. The goal is not to force every proposal into one format. It is to understand the decision you are making.
Keep contingency as a decision tool
A contingency is not permission to be vague. It is a named amount or rule for conditions that cannot be confirmed before removal or testing. Agree on who can authorize it, what evidence is required, and how it will affect the schedule. That creates a proper decision point instead of an argument on the night work begins.
A budget-review worksheet
Before approving a number, put the scope on one page. First, identify the finish: manufacturer, product, color, base, and transitions. Then write the invisible work beneath it: removal, disposal, adhesive treatment, testing, patching, leveling, and moisture response if needed. Finally, add the operating plan: delivery, access, protection, furniture, phasing, and the person who can accept the finished zone.
Ask one hard question: which assumptions would make this price change? A clear answer might name conditions uncovered after demolition, a moisture result outside the selected system’s limits, or a restricted work window. That answer is more valuable than a broad promise of “no surprises.”
- Attach photos and a floor plan where available.
- Separate allowances from included work.
- Record exclusions in plain language.
- Assign authority for changes before work begins.
Related planning guides
Sources and project note
Use this page to prepare a conversation, not to replace product instructions, building-code review, a site survey, or professional advice. Relevant source material:
- ASTM F2170 — Concrete-slab relative-humidity testing and why moisture conditions matter before resilient flooring or coatings.
- CDC: Cleaning Programs — Healthcare finish-selection guidance, including cleanability, repairability, and repeated cleaning.
- 2010 ADA Standards, Chapter 3 — Floor-surface and change-in-level requirements that should be reviewed with the responsible design and code professionals.