 01
01Commercial flooring budget planning
How to Build a Commercial Flooring Budget That Holds Up
A useful budget separates the visible finish from the site conditions and coordination work that make the finished floor possible.
Read guide ↗Resource library
Original decision guidance for north Indianapolis facilities, property, design, and project teams. Educational content only; verify requirements with the people responsible for your project.
01Commercial flooring budget planning
A useful budget separates the visible finish from the site conditions and coordination work that make the finished floor possible.
Read guide ↗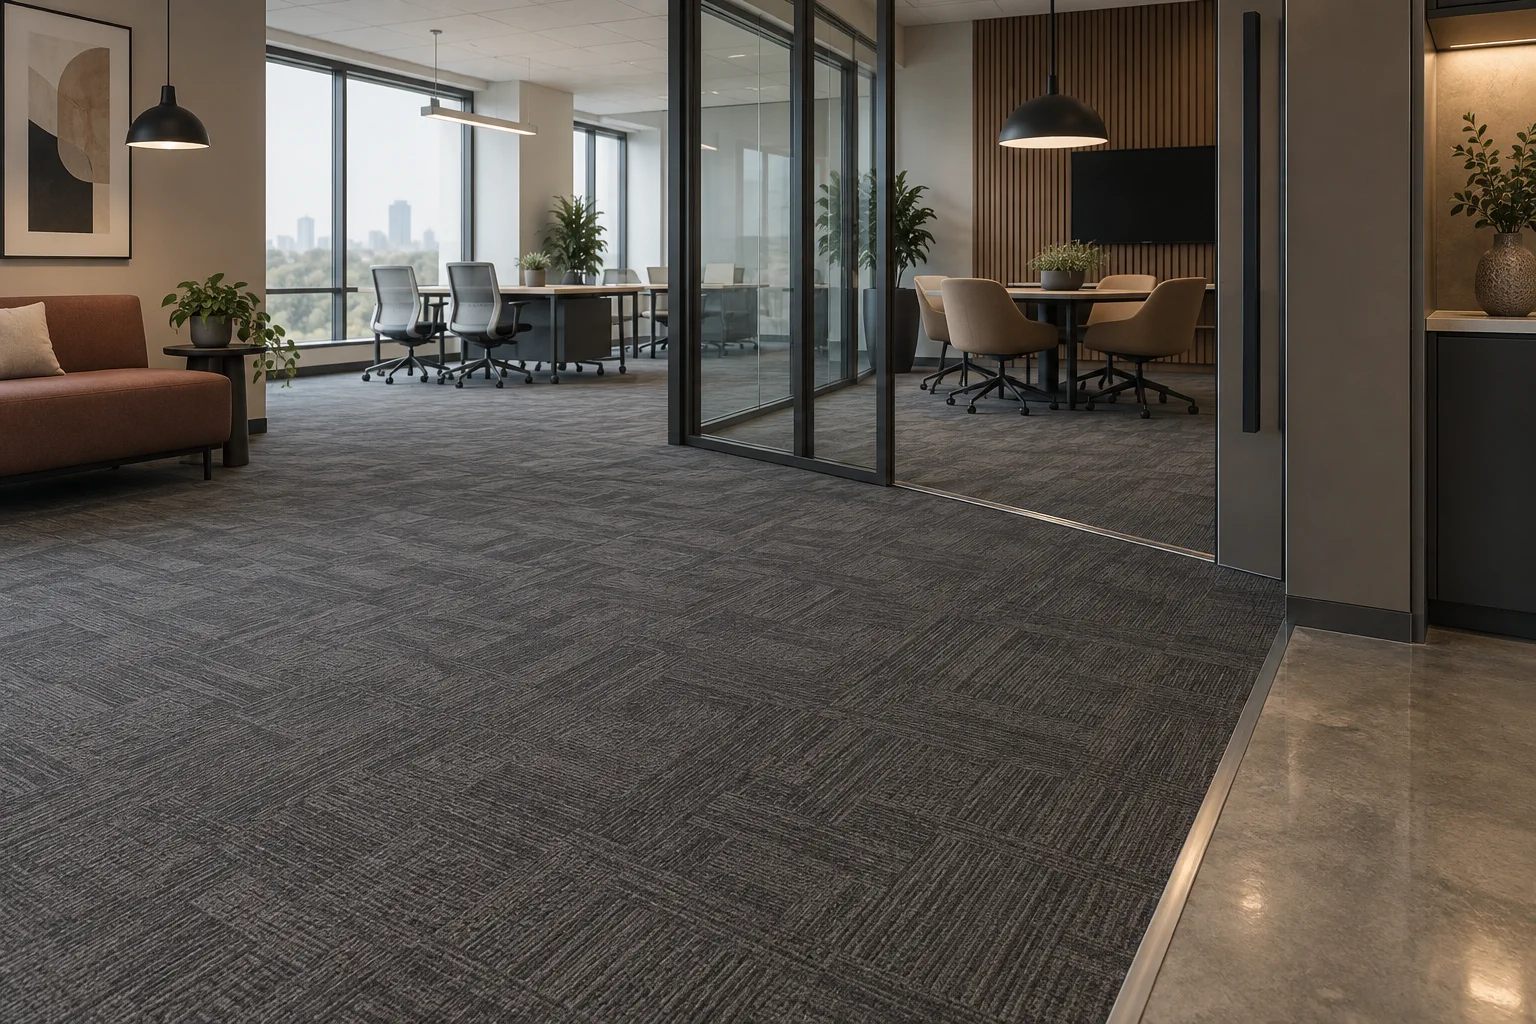 02
02Commercial LVT versus carpet tile
Choose around traffic, acoustics, cleaning, future repair, and transitions—not whichever sample looks best under showroom lights.
Read guide ↗ 03
03Medical office flooring
A practical guide to cleanability, staff workflow, transitions, phased work, and the people who must sign off before installation.
Read guide ↗04Tenant improvement flooring
A clearer sequence for landlords, tenants, designers, and GCs coordinating a commercial finish package.
Read guide ↗ 05
05Commercial flooring installation schedule
Use phased, after-hours, and occupied-space planning without pretending every floor can return to service on the same clock.
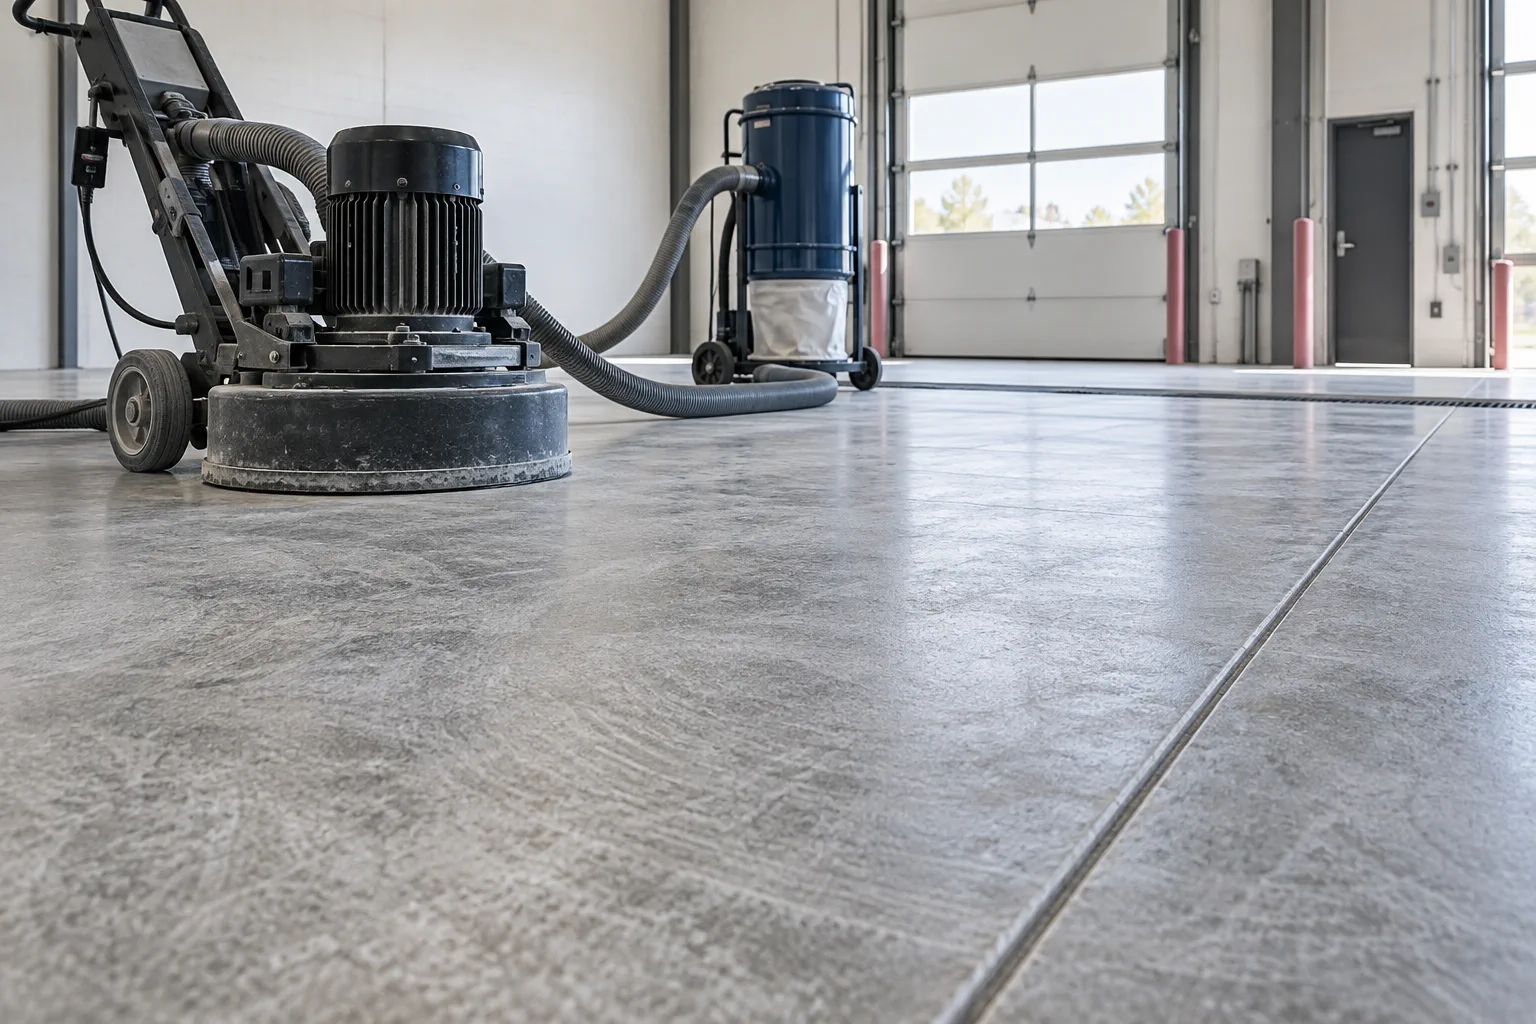
Read guide ↗06Commercial floor preparation
A plain-language guide to moisture, flatness, removal, patching, and why preparation should never be hidden beneath a finish sample.
Read guide ↗07Restaurant flooring planning
Plan around service zones, cleaning exposure, transitions, and the exact time the dining room must return to service.
Read guide ↗08Commercial flooring for property managers
Create a repeatable brief that reduces avoidable back-and-forth without treating every vacant suite as identical.
Read guide ↗09Commercial flooring RFP
Give a contractor enough context to price the right work, identify unknowns, and explain what could change after field verification.
Read guide ↗10Questions for a commercial flooring contractor
A question set for facilities, property, and project teams who want fewer assumptions between the site walk and the finished floor.
Read guide ↗Answers before the next step
This page helps commercial teams make a clearer flooring project brief by identifying the scope, access, schedule, existing-condition, and decision questions that should be resolved before work is promised.
Verify site conditions, product requirements, access, preparation, transitions, phasing, and return-to-service needs with the appropriately qualified project team. A web guide cannot see the building.
Use the page to bring specific facts and open questions to the conversation. Clear scope assumptions make it easier to compare proposals and identify what needs a site visit or specialist review.
It does not claim a local office, installation crew, price, contractor availability, project result, or professional credential that has not been independently verified.