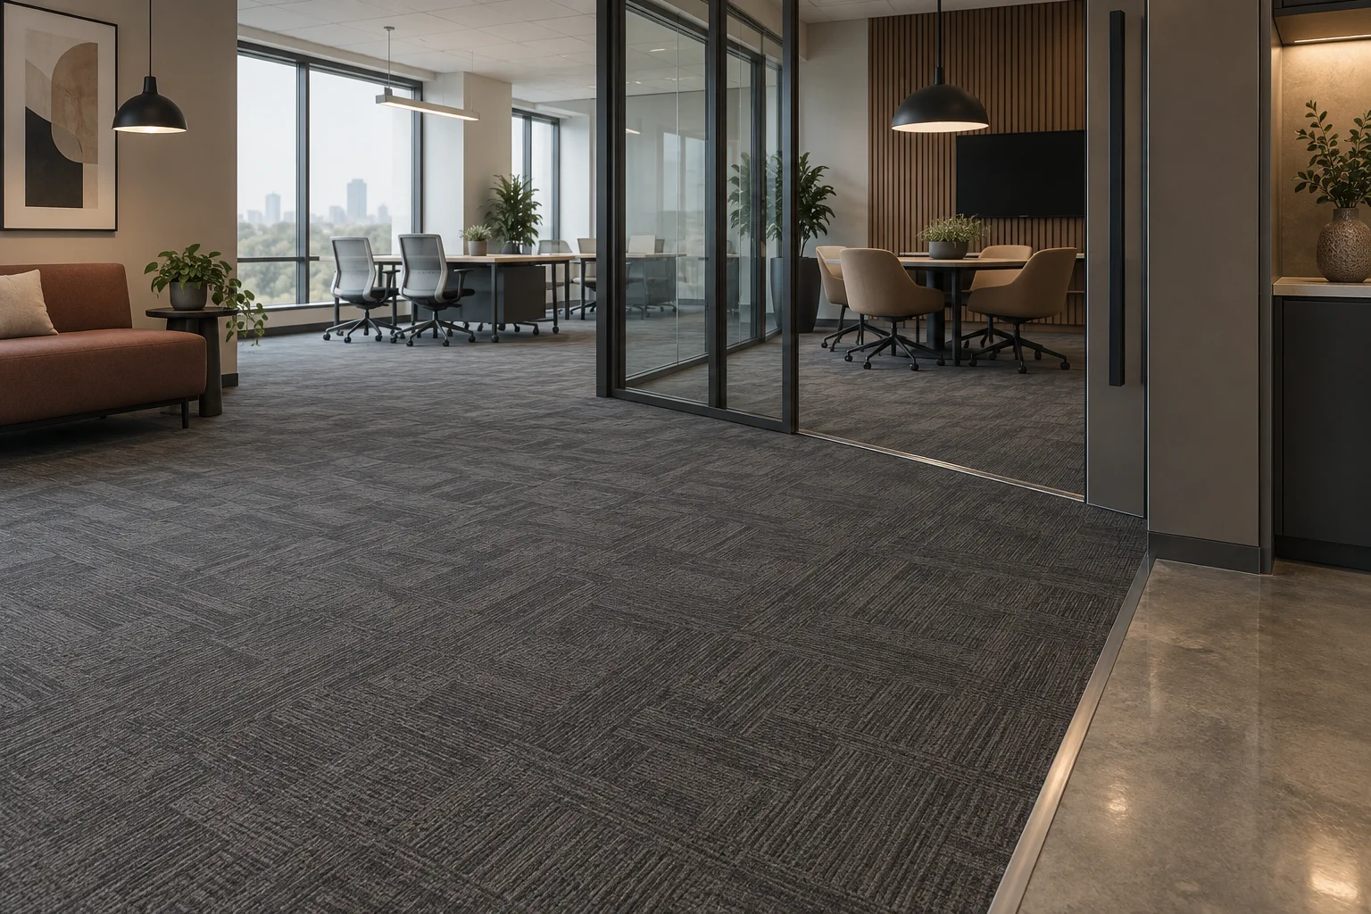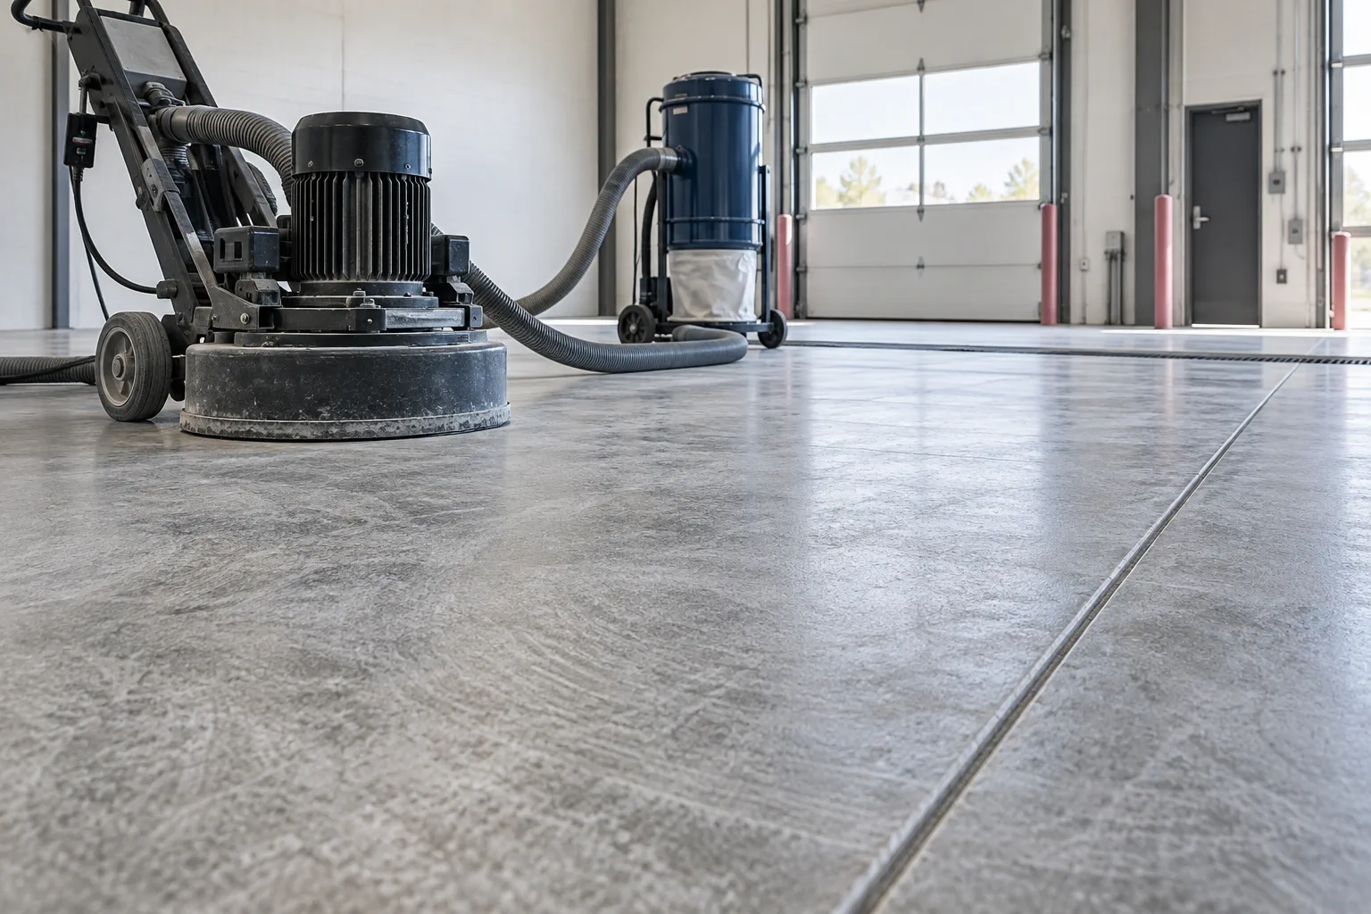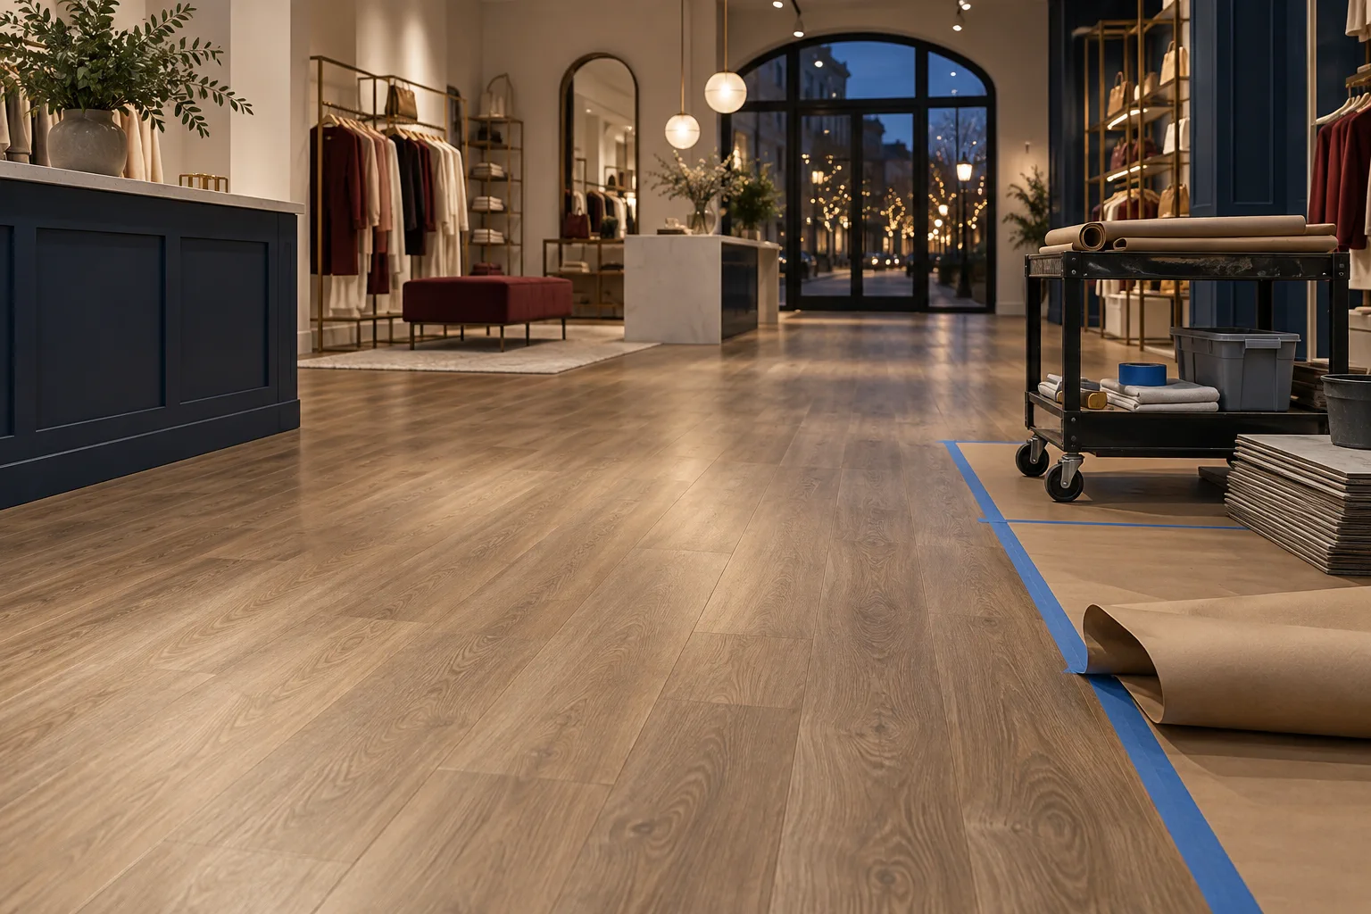
Restaurant flooring planning begins by separating front-of-house, back-of-house, entries, restrooms, service paths, and storage. Each zone has different traffic, moisture, cleaning, safety, and scheduling needs. The material choice is the result of that map, not the first decision.
Separate the zones before comparing materials
Dining rooms, host stands, restrooms, kitchens, bars, service alleys, and deliveries experience different wear. Draw the zones and name the exposure: water, grease, chairs, carts, food debris, cleaning chemistry, and peak-hour traffic. A single material may be appropriate, but it should be a deliberate decision.
Put cleaning in the scope
The people who clean the floor know the actual tools, dwell times, water use, and products. Get their input early. A finish that looks good under pendant lights but conflicts with a real cleaning program becomes a permanent operations issue.
Protect the reopening hour
For an occupied restaurant, ask exactly when furniture can return, when the floor can be walked on, when the kitchen needs access, and who checks the space before service. Delivery, prep noise, odors, and waste removal deserve the same attention as the visible installation.
Do not treat slip resistance as a label-only decision
The relevant condition is the actual zone, contaminants, cleaning process, footwear, slope, and maintenance. Coordinate with the design, safety, and product teams on the applicable requirements. A broad claim that a material is “slip proof” is not a specification.
A reopening checklist for food-service space
The time that matters is not “installation complete.” It is the first service after the floor work. Work backward from that hour. Include equipment or furniture reset, cleaning, delivery access, staff entry, odor or noise limitations, temporary routing, and the exact condition each zone needs to be in before the doors open.
Front and back of house should get separate questions. A dining room may care about chairs, appearance, and guest paths. A service area may care about water, cleaning exposure, carts, and slips. The same product can be right in both places, but the reasons should be written down rather than assumed.
- Map entry, host, dining, restroom, service, and storage zones.
- Ask the cleaning team about real products and routines.
- Plan furniture moves and reset responsibility.
- Set a specific return-to-service inspection time.
Related planning guides
Sources and project note
Use this page to prepare a conversation, not to replace product instructions, building-code review, a site survey, or professional advice. Relevant source material:
- ASTM F2170 — Concrete-slab relative-humidity testing and why moisture conditions matter before resilient flooring or coatings.
- CDC: Cleaning Programs — Healthcare finish-selection guidance, including cleanability, repairability, and repeated cleaning.
- 2010 ADA Standards, Chapter 3 — Floor-surface and change-in-level requirements that should be reviewed with the responsible design and code professionals.