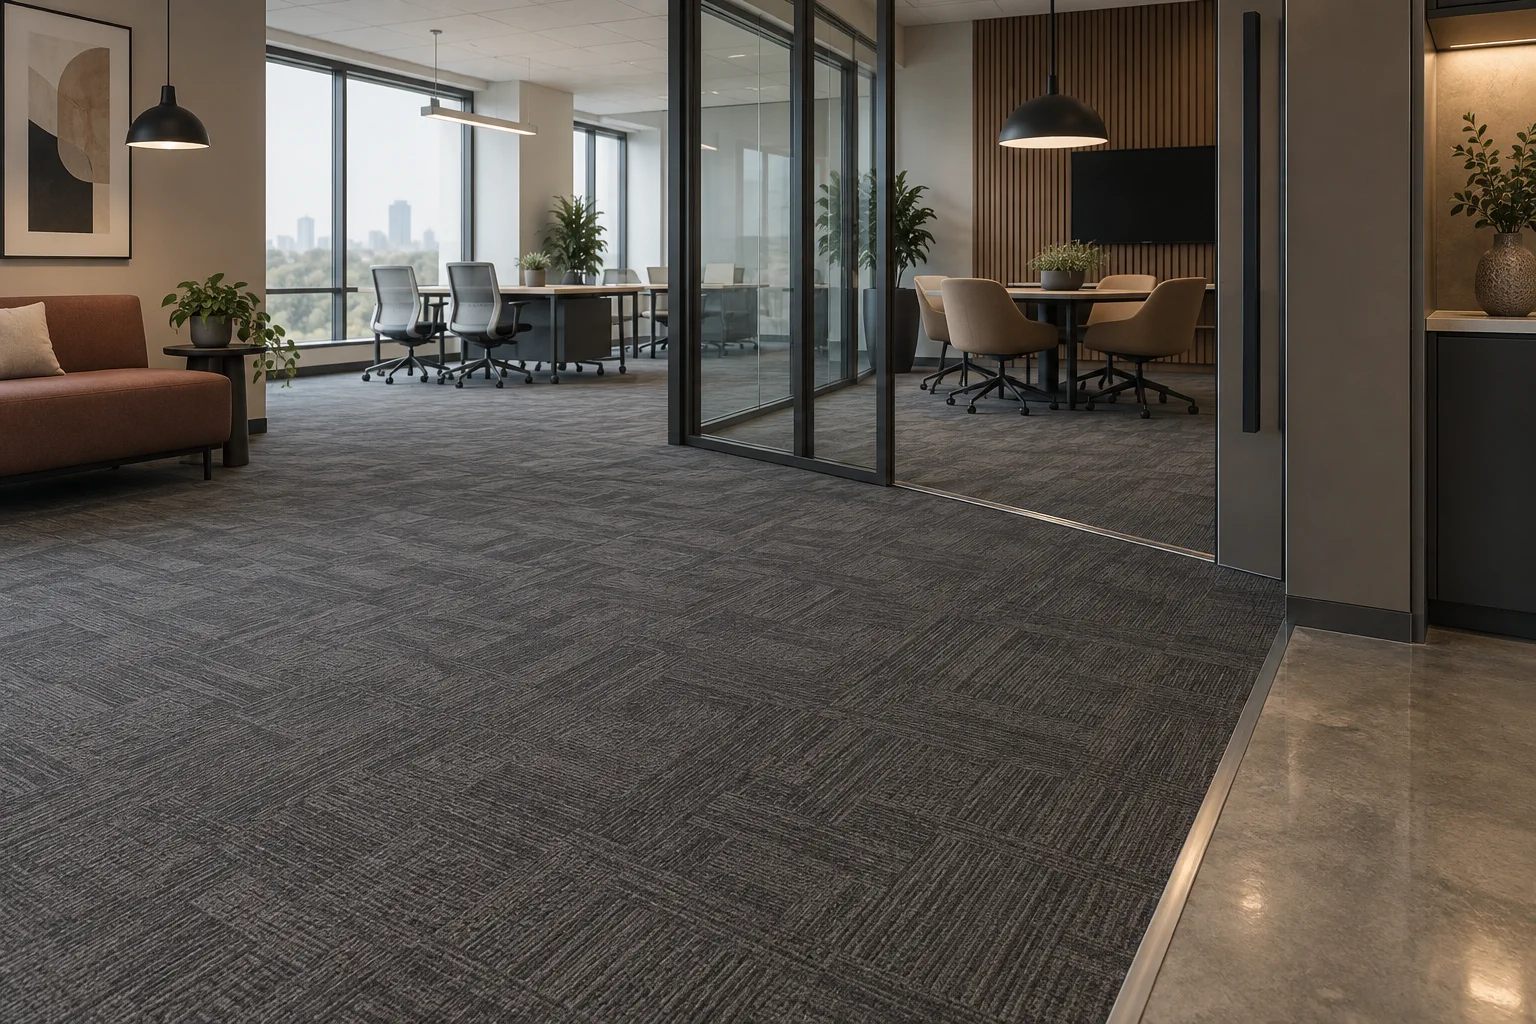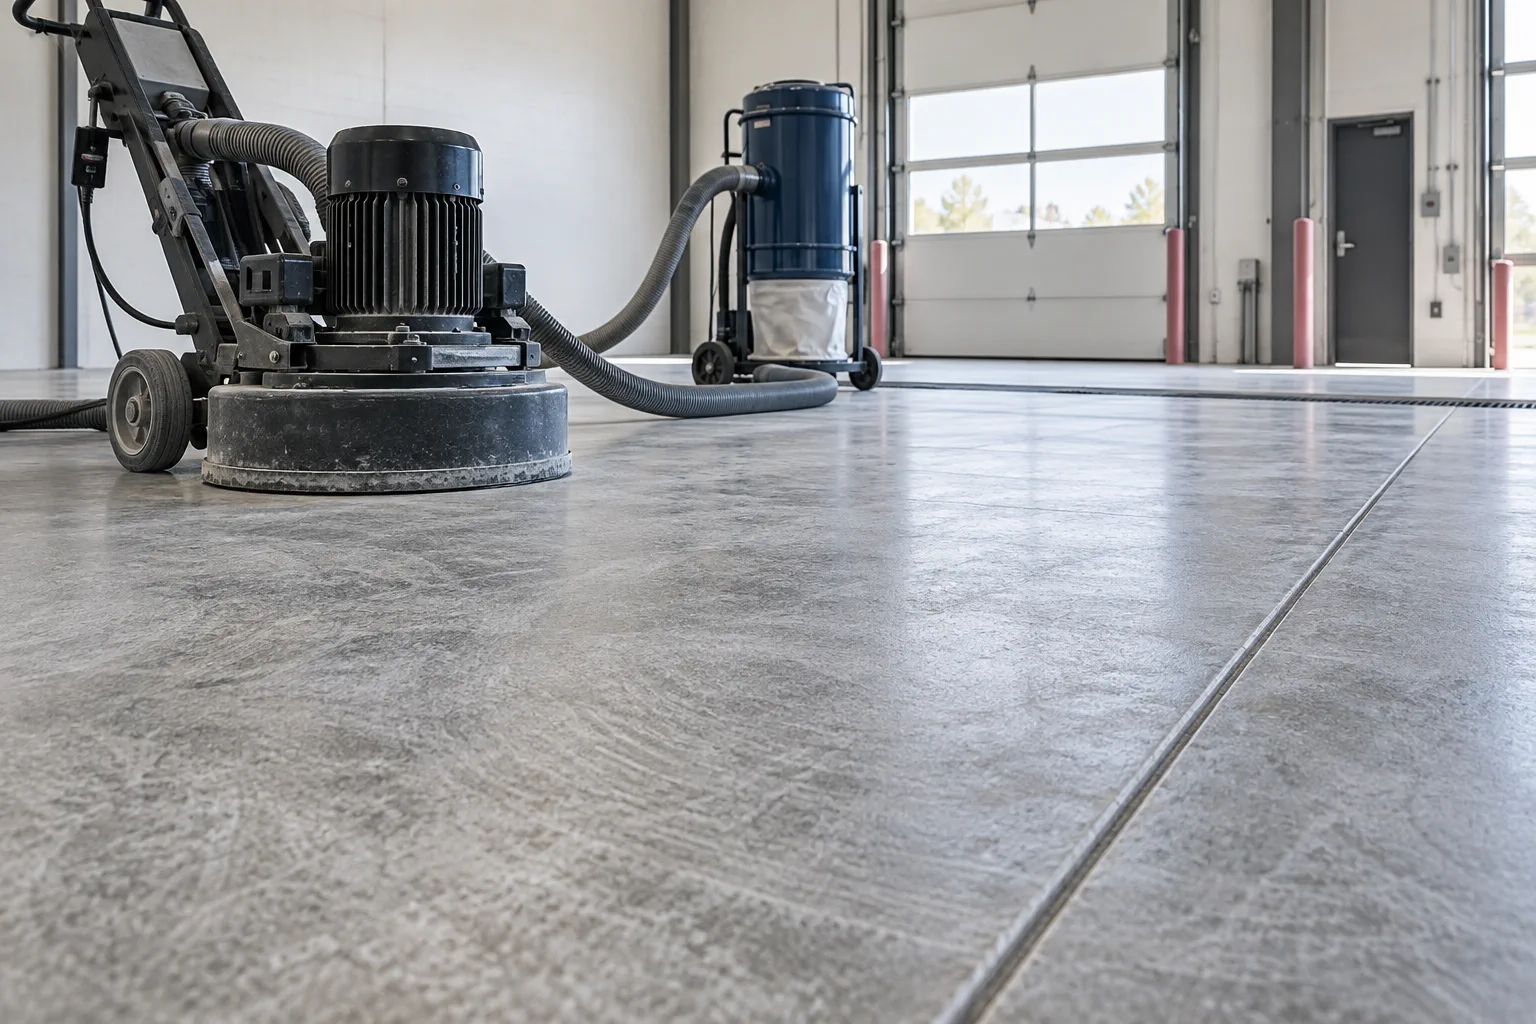
Schedule commercial flooring by mapping the space that must stay open, the work that creates noise or dust, preparation and cure windows, material delivery, furniture moves, and the person who can approve return to service. After-hours work reduces disruption only when the handoff between each shift is explicit.
Map disruption before choosing a work window
List public hours, deliveries, security, alarm protocols, elevator use, parking, odor sensitivity, cleaning, and staff-only zones. Then identify the work activities that cannot occur while the business is operating. The answer may be phased work, overnight work, a weekend shutdown, or a different material system.
Treat every phase as a small project
Each phase needs boundaries, wayfinding, contents responsibility, temporary routes, debris removal, and a signed turnover point. A large floor divided into zones without those decisions is not a phased plan. It is a floor with more places for confusion to hide.
Leave room for material-specific timing
Floor preparation, adhesives, coatings, grout, and transitions each have manufacturer requirements. Do not make a promise based on a generic “overnight install” idea. Ask what the product instructions require, how the site conditions affect that timing, and when furniture or occupants can actually come back.
Use a morning handoff checklist
For night work, the next morning matters as much as the night. Confirm access is restored, temporary protection is removed or maintained, debris is gone, surfaces are safe, and the responsible facility contact has inspected the zone. Short checklists beat vague reassurance.
A real after-hours plan has a morning chapter
For every night or weekend phase, write down what the arriving facility team should find: a clean path, marked boundaries, furniture status, materials safely stored, no unsecured entry points, and a named contact for questions. If the building opens before the flooring team returns, that handoff is part of the installation—not an afterthought.
Do the same for each work activity. Removal, grinding, patching, layout, installation, and final cleaning create different constraints. The plan should name when each can occur, what the building must provide, and what changes if an area cannot return to service on time. It is better to identify the contingency before a midnight decision.
- Document security and alarm procedures.
- Confirm delivery and waste routes.
- Define temporary wayfinding and protection.
- Assign a morning acceptance contact for each phase.
Related planning guides
Sources and project note
Use this page to prepare a conversation, not to replace product instructions, building-code review, a site survey, or professional advice. Relevant source material:
- ASTM F2170 — Concrete-slab relative-humidity testing and why moisture conditions matter before resilient flooring or coatings.
- CDC: Cleaning Programs — Healthcare finish-selection guidance, including cleanability, repairability, and repeated cleaning.
- 2010 ADA Standards, Chapter 3 — Floor-surface and change-in-level requirements that should be reviewed with the responsible design and code professionals.