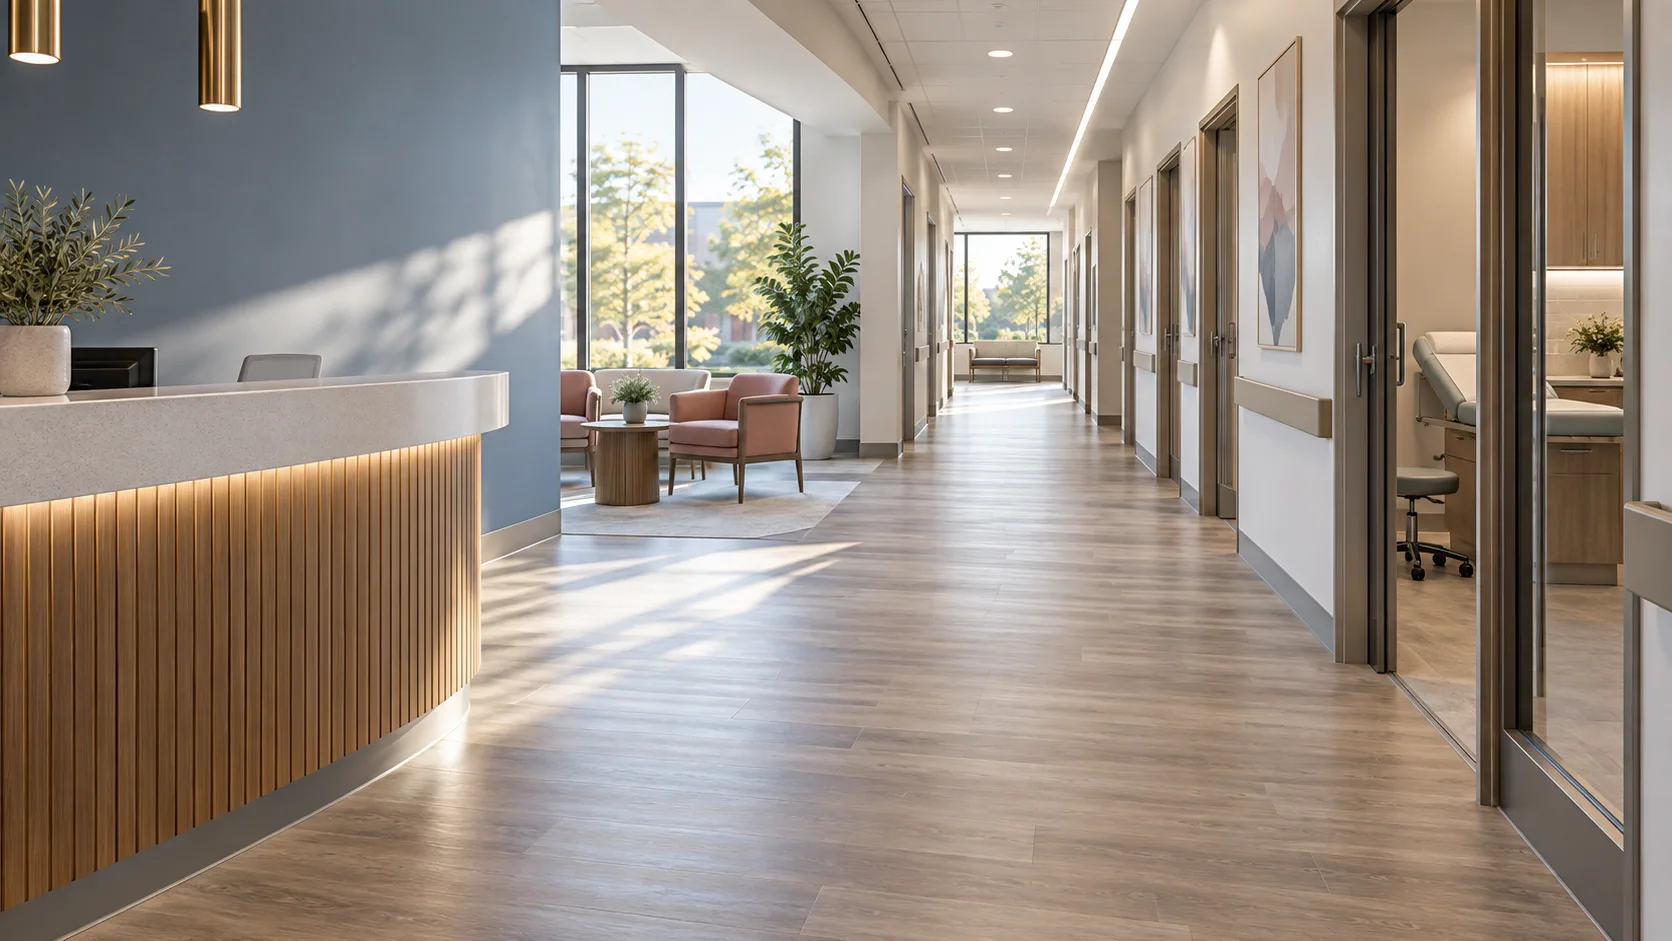
Medical-office flooring should be selected with clinical operations, environmental services, facilities, and the project team in the same conversation. The floor has to support cleaning routines, patient and staff circulation, repair needs, accessible transitions, and a staged installation plan—not just a finish palette.
Bring operations into the first meeting
A medical floor decision can fail long before installation if it ignores the cleaning and clinical reality of the space. The CDC advises involving procurement, cleaning-program leadership, and infection-prevention stakeholders when selecting finishes for patient-care areas. That is a useful operating model even for a smaller outpatient renovation.
Ask what gets cleaned, with what products, how often, and who owns the answer when a surface is damaged. Then turn those answers into a project brief.
Map patient, staff, and service paths
Reception, corridors, exam rooms, restrooms, storage, staff work areas, and equipment paths may need different decisions. Note door clearances, carts, chairs, wheelchairs, floor-height changes, coved base requirements where applicable, and temporary patient routing during work. One long corridor can become the project’s controlling constraint.
Plan around cleaning compatibility
CDC guidance emphasizes finishes that are cleanable, repairable, durable, and able to withstand repeated cleaning. It does not replace the flooring manufacturer’s instructions or a facility’s own policy. Use both. If a disinfectant or cleaning process is already established, verify its compatibility before a material is locked in.
Make phasing visible
Occupied medical work needs zones, dates, responsibility, and a return-to-service decision. Identify where dust containment begins, when furniture moves, where staff and patients go, and who confirms each room is ready. A schedule without these details is just a list of hopeful dates.
A clinical-space pre-specification checklist
Ask the staff who use the space to identify non-negotiable paths: patient check-in, mobility devices, carts, medication or supply movements, staff circulation, emergency access, and cleaning. Then ask environmental services which products, tools, and routines are already established. A floor selection should work with those facts, not invite a new operating problem after turnover.
For a renovation, draw the temporary route room by room. Include the waiting area, restrooms, staff spaces, doors that must stay open, containment boundaries, and the person who signs off on return to service. The CDC guidance linked on this site is a useful source for finish-selection principles; it does not replace the facility’s policy or professional review.
- Include clinical operations and environmental services early.
- Verify cleaning-chemical compatibility in writing.
- Review changes in level at each transition.
- Define a room-by-room turnover checklist.
Related planning guides
Sources and project note
Use this page to prepare a conversation, not to replace product instructions, building-code review, a site survey, or professional advice. Relevant source material:
- ASTM F2170 — Concrete-slab relative-humidity testing and why moisture conditions matter before resilient flooring or coatings.
- CDC: Cleaning Programs — Healthcare finish-selection guidance, including cleanability, repairability, and repeated cleaning.
- 2010 ADA Standards, Chapter 3 — Floor-surface and change-in-level requirements that should be reviewed with the responsible design and code professionals.